Facility Planning - We see thousands of shops, we can help.
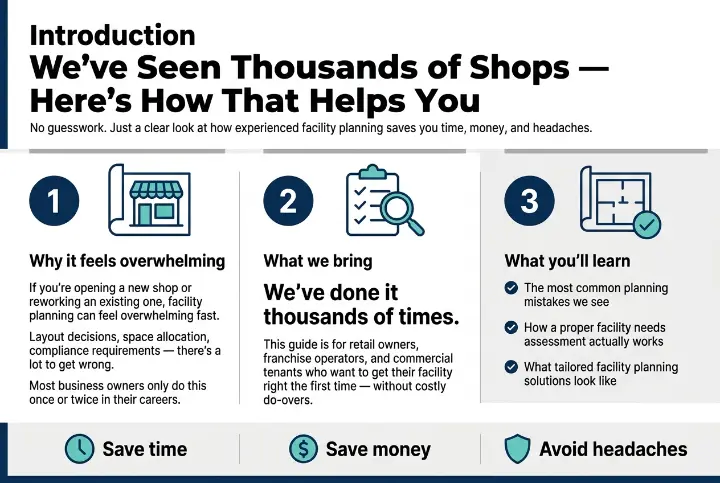
If you're opening a new shop or reworking an existing one, facility planning can feel overwhelming fast. Layout decisions, space allocation, compliance requirements — there's a lot to get wrong, and most business owners only do this once or twice in their careers.
We've done it thousands of times.
This guide is for retail owners, franchise operators, and commercial tenants who want to get their facility right the first time — without costly do-overs. We'll walk you through the most common planning mistakes we see (and how to skip them entirely), how a proper facility needs assessment actually works, and what tailored facility planning solutions look like when they're built around your specific operation.
No guesswork. Just a clear look at how experienced facility planning saves you time, money, and headaches.
The Power of Experience in Facility Planning
Why Exposure to Thousands of Shops Gives Us a Unique Edge
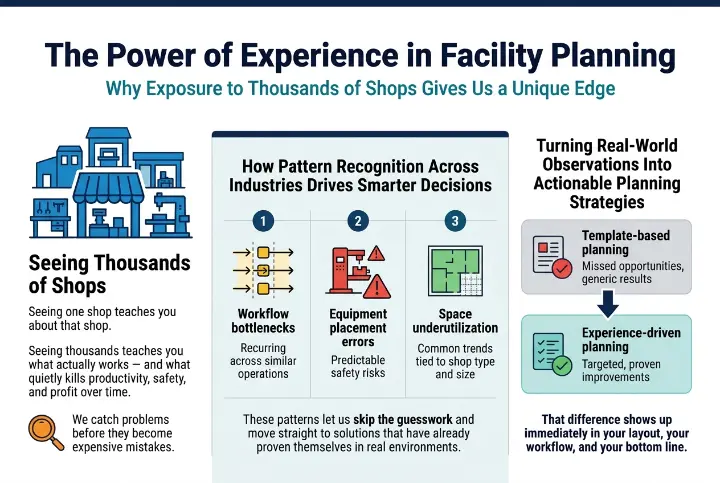
Seeing one shop teaches you about that shop. Seeing thousands teaches you what actually works — and what quietly kills productivity, safety, and profit over time.
Most facility owners only ever know their own space. We've walked through machine shops, auto body facilities, fabrication plants, dealerships, and everything in between. That breadth of exposure means we catch problems before they become expensive mistakes.
How Pattern Recognition Across Industries Drives Smarter Decisions
After thousands of walkthroughs, patterns become obvious:
- Workflow bottlenecks that look unique to one shop are almost always recurring across similar operations
- Equipment placement errors that create safety risks appear in predictable ways
- Space underutilization follows common trends tied to shop type and size
These patterns let us skip the guesswork and move straight to solutions that have already proven themselves in real environments.
Turning Real-World Observations Into Actionable Planning Strategies
We don't rely on textbook theory. Every recommendation we make is backed by something we've actually seen work — or seen fail — in a real facility.
| Approach | Outcome |
| Template-based planning | Missed opportunities, generic results |
| Experience-driven planning | Targeted, proven improvements |
That difference shows up immediately in your layout, your workflow, and your bottom line.
Common Facility Challenges We Help You Avoid
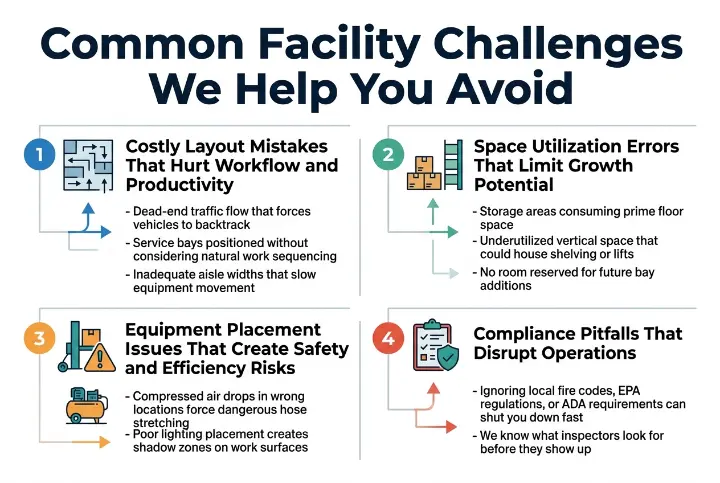
Costly Layout Mistakes That Hurt Workflow and Productivity
Poor layout decisions create bottlenecks that cost real money every single day. We've seen shops where technicians walk twice the distance they should, work orders pile up at choke points, and tools are stored in the worst possible locations.
- Dead-end traffic flow that forces vehicles to backtrack
- Service bays positioned without considering natural work sequencing
- Inadequate aisle widths that slow equipment movement
Space Utilization Errors That Limit Growth Potential
Shops frequently over-allocate space to low-activity zones while cramming high-traffic areas. This quietly kills expansion before it even becomes a conversation.
- Storage areas consuming prime floor space
- Underutilized vertical space that could house shelving or lifts
- No room reserved for future bay additions
Equipment Placement Issues That Create Safety and Efficiency Risks
Where equipment lands matters as much as what equipment you buy. Misplaced lifts, compressors, or exhaust systems create daily hazards and slow every job down.
- Compressed air drops in wrong locations force dangerous hose stretching
- Poor lighting placement creates shadow zones on work surfaces
Compliance Pitfalls That Disrupt Operations
Ignoring local fire codes, EPA regulations, or ADA requirements can shut you down fast. We know what inspectors look for before they show up.
How We Assess Your Facility Needs
Understanding Your Business Goals Before Designing Solutions
Before we sketch a single layout or recommend one piece of equipment, we sit down and listen. What are you trying to build? Where do you want to be in five years? Your facility should work for your business goals — not the other way around. We dig into production targets, staffing plans, and growth projections so every decision we make is rooted in your actual reality.
Evaluating Your Current Space for Hidden Opportunities
Most shops are sitting on untapped potential they can't see because they're too close to it. We walk your floor with fresh eyes, looking at column spacing, ceiling heights, door placements, utility runs, and traffic patterns. What feels like a limitation often turns out to be a fixable constraint — or even an advantage when approached differently.
Identifying Bottlenecks That Are Slowing You Down
Bottlenecks rarely announce themselves. They hide inside daily workarounds your team has just accepted as normal. We look for:
- Material flow interruptions between workstations
- Storage gaps forcing double-handling
- Equipment placement creating congestion
- Workflow sequences that add steps instead of cutting them
Once these are mapped, the path to a faster, smoother operation becomes clear.
Tailored Facility Planning Solutions That Deliver Results
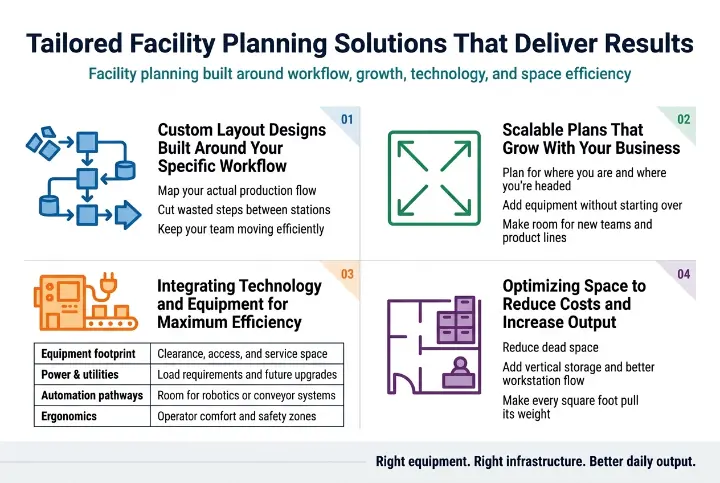
Custom Layout Designs Built Around Your Specific Workflow
No two shops operate the same way. We map out your actual production flow — where materials enter, how work moves through each station, and where finished products exit — then design a layout that cuts wasted steps and keeps your team moving efficiently.
Scalable Plans That Grow With Your Business
A good facility plan accounts for where you are and where you're headed. We build in flexibility from day one, so adding equipment, expanding team size, or introducing new product lines doesn't mean starting over from scratch.
Integrating Technology and Equipment for Maximum Efficiency
| Factor | What We Consider |
| Equipment footprint | Clearance, access, and service space |
| Power & utilities | Load requirements and future upgrades |
| Automation pathways | Room for robotics or conveyor systems |
| Ergonomics | Operator comfort and safety zones |
Getting the right equipment in the right spot — with the right infrastructure behind it — makes a huge difference in daily output.
Optimizing Space to Reduce Costs and Increase Output
Dead space costs money. We identify underused areas and reorganize them to work harder — whether that's adding vertical storage, reorganizing workstations, or consolidating redundant processes — so every square foot pulls its weight.
Proven Benefits of Working With an Experienced Facility Planner
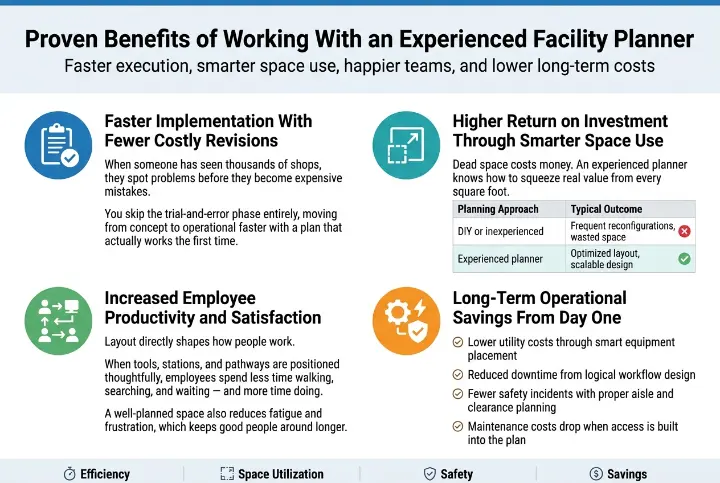
Faster Implementation With Fewer Costly Revisions
When someone has seen thousands of shops, they spot problems before they become expensive mistakes. You skip the trial-and-error phase entirely, moving from concept to operational faster with a plan that actually works the first time.
Higher Return on Investment Through Smarter Space Use
Dead space costs money. An experienced planner knows how to squeeze real value from every square foot — whether that means optimizing traffic flow, positioning equipment strategically, or planning for future growth without wasted square footage today.
| Planning Approach | Typical Outcome |
| DIY or inexperienced | Frequent reconfigurations, wasted space |
| Experienced planner | Optimized layout, scalable design |
Increased Employee Productivity and Satisfaction
Layout directly shapes how people work. When tools, stations, and pathways are positioned thoughtfully, employees spend less time walking, searching, and waiting — and more time doing. A well-planned space also reduces fatigue and frustration, which keeps good people around longer.
Long-Term Operational Savings From Day One
- Lower utility costs through smart equipment placement
- Reduced downtime from logical workflow design
- Fewer safety incidents with proper aisle and clearance planning
- Maintenance costs drop when access is built into the plan
Industries and Shop Types We Have Successfully Planned For
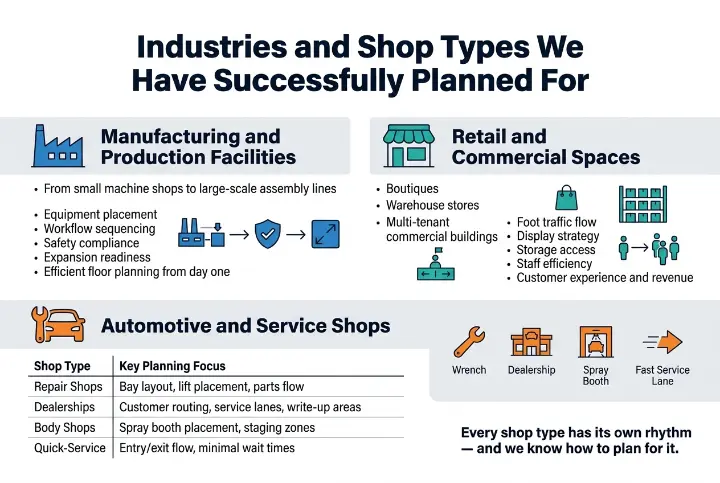
Manufacturing and Production Facilities
From small machine shops to large-scale assembly lines, we've helped manufacturers get the most out of every square foot. Our planning covers equipment placement, workflow sequencing, safety compliance, and expansion readiness — so your floor runs efficiently from day one.
Retail and Commercial Spaces
Whether you're opening a boutique, a warehouse store, or a multi-tenant commercial building, layout directly impacts customer experience and revenue. We've planned spaces that balance foot traffic flow, display strategy, storage access, and staff efficiency — all working together seamlessly.
Automotive and Service Shops
This is where our experience really shows. We've worked with:
- Independent repair shops needing smart bay configurations
- Dealership service centers balancing high vehicle volume with technician workflow
- Specialty shops like tire centers, body shops, and performance garages
- Quick-lube and oil change facilities built around speed and throughput
| Shop Type | Key Planning Focus |
| Repair Shops | Bay layout, lift placement, parts flow |
| Dealerships | Customer routing, service lanes, write-up areas |
| Body Shops | Spray booth placement, staging zones |
| Quick-Service | Entry/exit flow, minimal wait times |
Every shop type has its own rhythm — and we know how to plan for it.
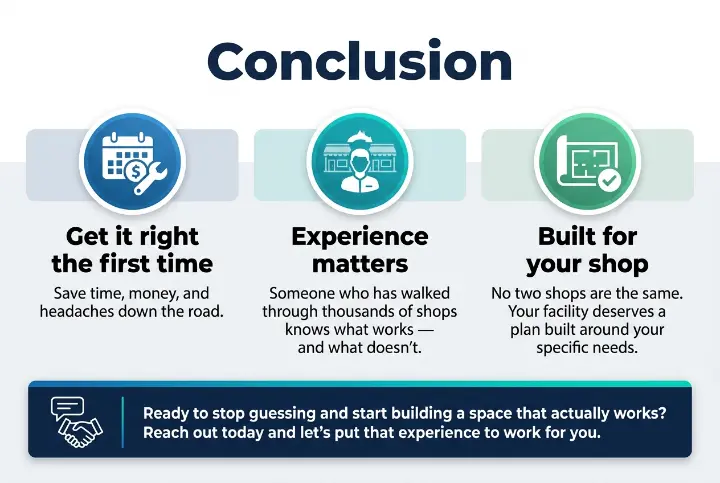
Getting facility planning right the first time saves you time, money, and a whole lot of headaches down the road. Having someone in your corner who has walked through thousands of shops and seen what works — and what doesn't — makes a real difference when it comes to setting your space up for long-term success.
No two shops are the same, and your facility deserves a plan built around your specific needs, not a one-size-fits-all template. If you're ready to stop guessing and start building a space that actually works for your team and your customers, let's talk. Reach out today and let's put that experience to work for you.